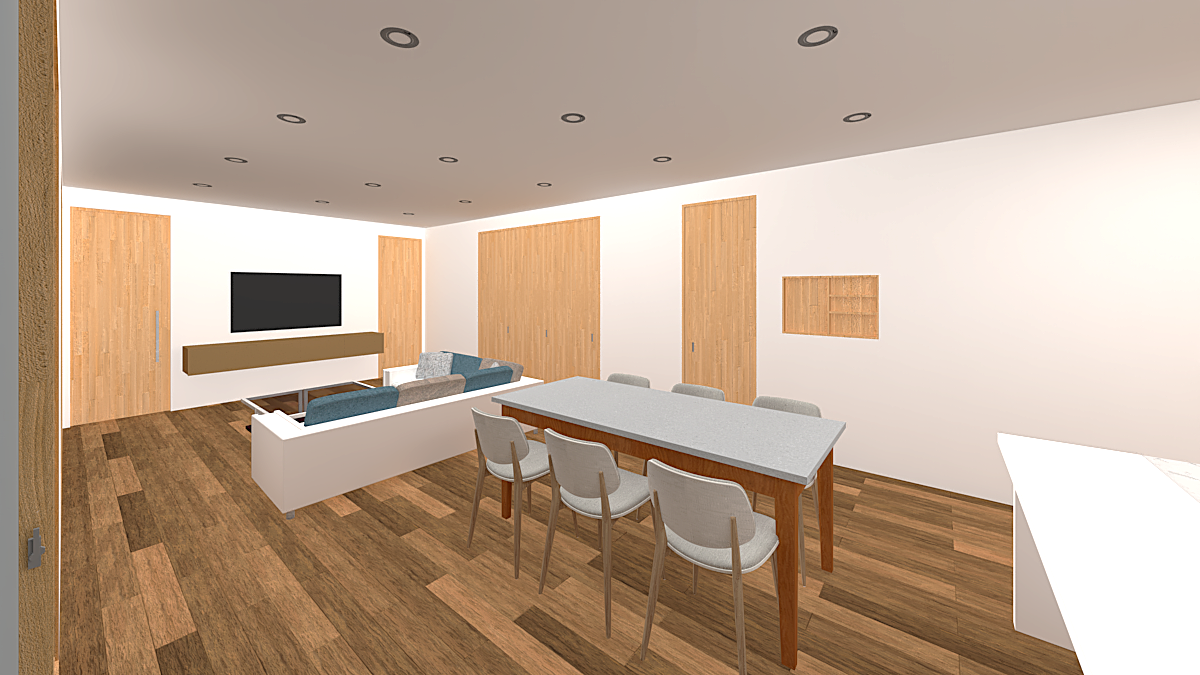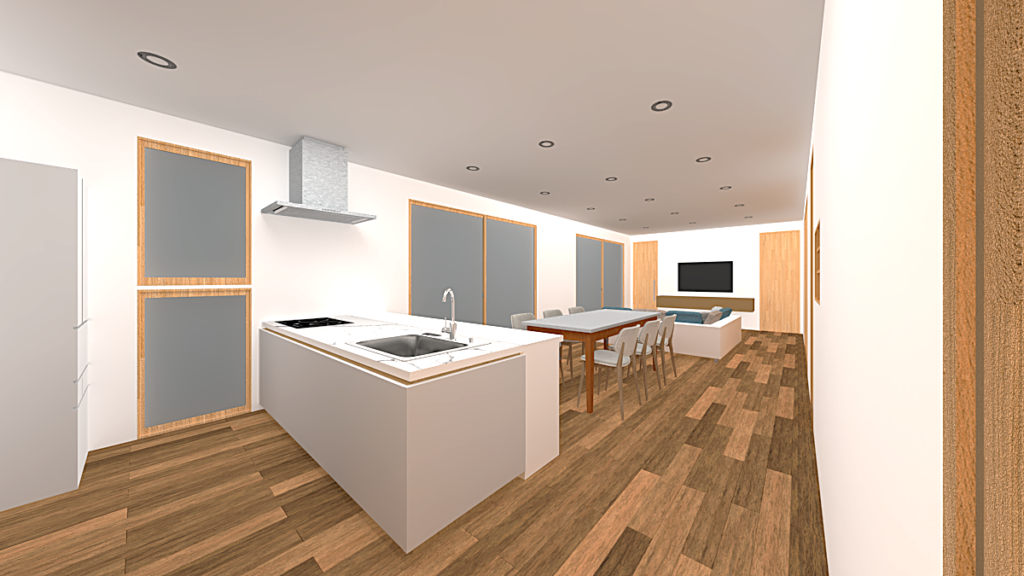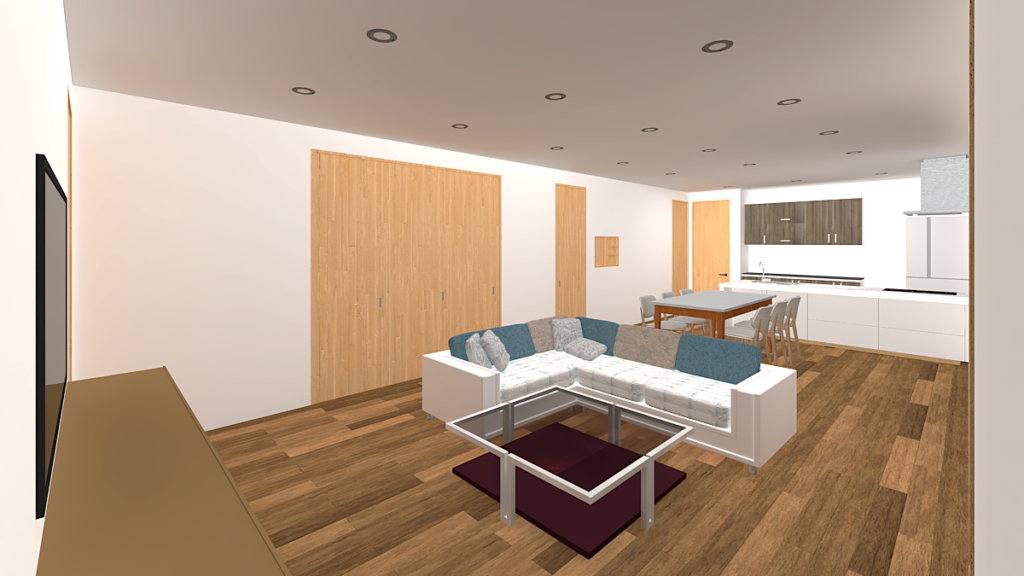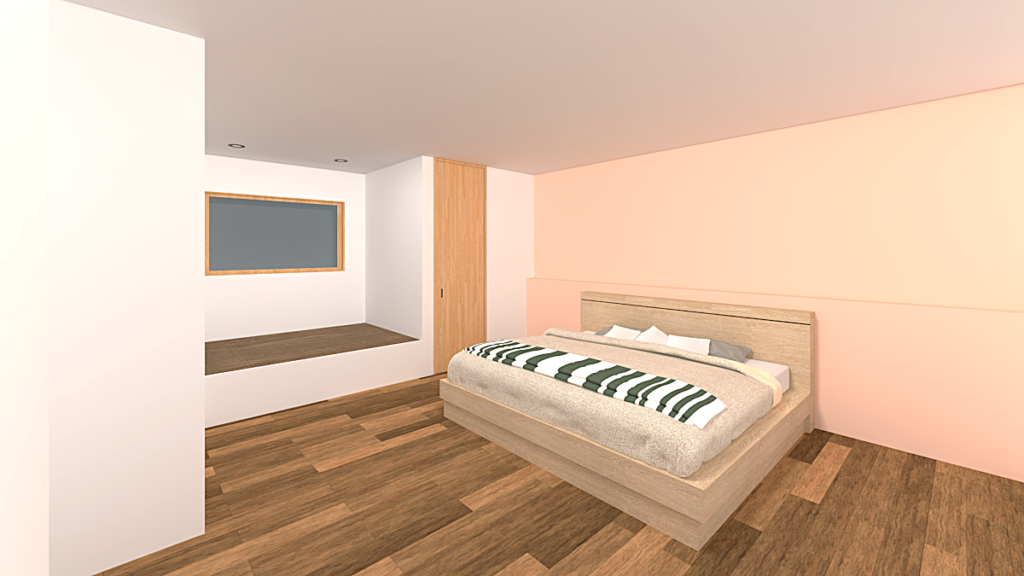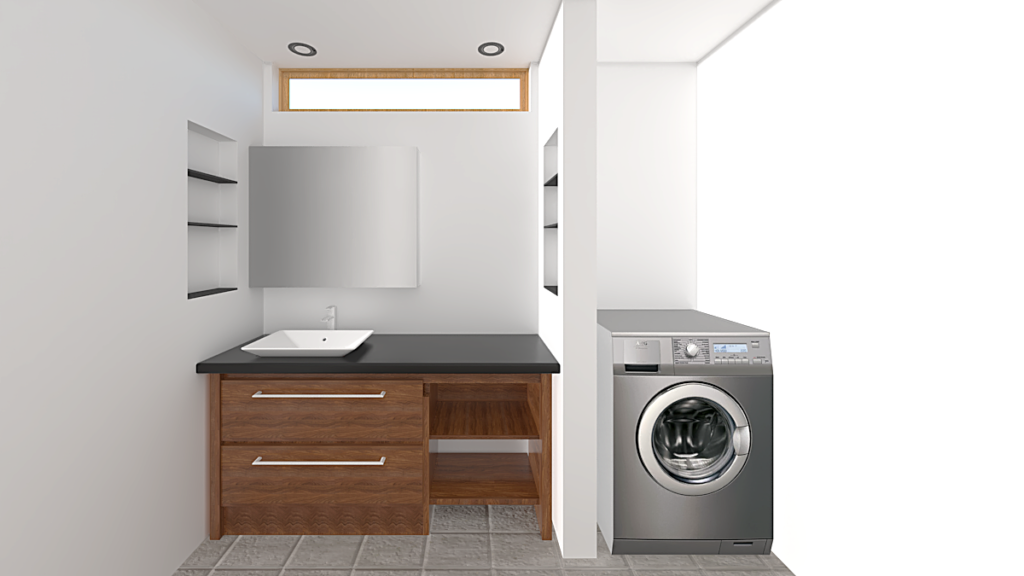
J-VIET collaborates with Japanese housing design and manufacturing companies to help customers gain a clearer understanding of floor plans, functions, colors, and the overall image of their spaces.
Through 3D drawings, customers can visualize the space more concretely and use them as a reference when considering plans that best suit their requirements.